One Room, Two Uses: Open Area or Clear Zones?
Open area or clear zones? Compare movement, attention, and transitions to arrange one shared room for the activities your household actually does.
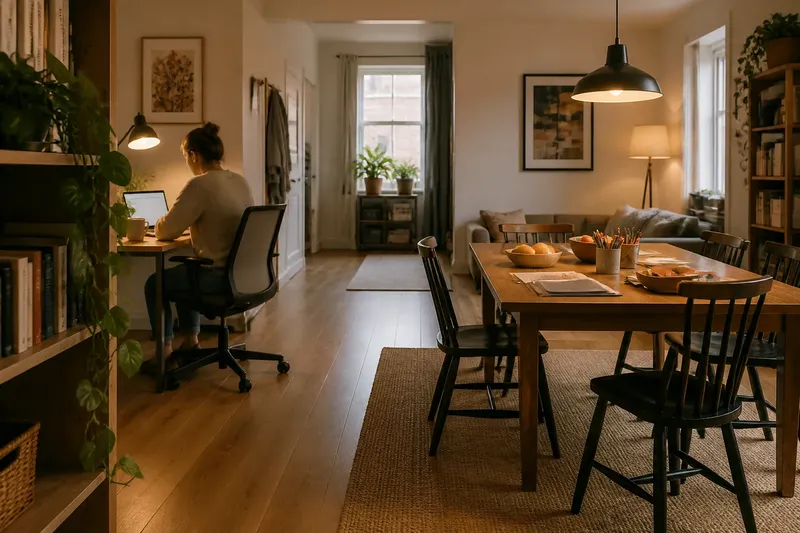
Choose an open area or clear zones by watching how people move through the room, not by starting with furniture. In a room that serves as both a dining space and a place to work, a broad clear floor can make switching activities feel easy—or let one activity spill into another. The right arrangement depends on what needs room to move and what needs a boundary.
List the room’s uses
Begin by naming the activities that regularly happen here. Be specific: “homework at the table” is more useful than “family time.” Include occasional uses only if they meaningfully change the layout, such as unfolding a guest bed or setting out a large project.
For each activity, note what it needs. A reading chair may need a lamp and a little quiet; a craft project may need a broad surface and materials close by. Also notice what is shared. If the table must be cleared before dinner, that transition matters as much as the work itself.
Now identify the room’s fixed points: doors, windows, radiators, built-in shelves, and outlets. These shape where people can pass and where furniture can sensibly sit. Keep the notes simple; the goal is to describe real use, not design an idealized room.
Trace the usual paths
Stand at the entrance and follow the routes people take between the door, seating, storage, and any adjoining room. Pay attention to paths that cross the center or cut behind a chair. A layout can look spacious while making every trip to the kitchen interrupt someone at the table.
Imagine a household using one room for remote work and evening meals. The desk sits near the doorway, and the table occupies the center. If someone carrying groceries has to pass between the desk and its user, a clear central area may not be the answer; shifting the desk to a quieter edge could matter more. The visible result to look for is a route that avoids the active work surface.
Think of a walking route like a hallway through a bookshelf: the path should remain obvious even when the surrounding area is busy. That does not mean every room needs a marked lane. It means chairs, baskets, and screens should not turn an ordinary crossing into a series of small detours.
Choose the room’s rhythm
An open arrangement suits activities that overlap, need flexible floor space, or change location often. It can help people stay aware of one another and make a room easier to adapt for a gathering or a large project. Its trade-off is that visual activity travels: a spread of papers may remain in sight while someone tries to read or rest.
Clear zones suit activities with different attention needs or equipment that benefits from a known home. A rug, bookshelf, table orientation, or floor lamp can mark an area without building a wall. A boundary can make it easier to settle into one activity, but a bulky divider may block movement or make the room feel divided into narrow pockets.
Consider transitions, too. If one activity routinely gives way to another, ask how much resetting each arrangement requires. An open room may make it easy to move a chair and bring out a board game. A defined work zone may make it easier to leave a laptop in place while dinner happens elsewhere. Neither arrangement is inherently more flexible; they offer different kinds of flexibility.
Sketch two arrangements
Before moving heavy furniture, sketch the room twice on paper. Mark the doors and fixed features, then draw furniture as simple blocks. In one sketch, keep the middle open and push larger pieces toward the edges. In the other, group the furniture by activity, leaving a clear route between groups.
For each version, check these points:
- Can people pass without squeezing behind a seated person?
- Does the main activity have enough usable surface or floor space?
- Can supplies stay close without becoming part of the walking route?
- Does a boundary help attention, or merely obstruct a view?
- Can the room shift to its next use without a long rearrangement?
Use the answers to revise the sketches. A low bookcase may separate a reading corner while leaving the room’s sightline open. A small rolling cart may keep art materials together without claiming permanent floor space. Keep changes reversible where possible, so the household can judge the arrangement through ordinary use.
Test the transition
Try the preferred arrangement during the activities it is meant to support. Walk the usual route while carrying something, take a seat at each work surface, and notice where attention gets pulled. Then observe the handoff: how does the room change from work to dinner, play to quiet, or one person’s activity to another’s?
Say you choose a zoned layout for a shared living room, with a desk at one side and a sofa area at the other. If the desk chair blocks the route when pulled out, turn the desk or relocate it so the chair opens toward the wall. The observable result should be a usable passage with the chair occupied, not just a tidy-looking room when empty.
Make one adjustment at a time. Moving several pieces together can hide which change helped. If the room feels cramped, remove or relocate an obstacle before adding another divider; if activities still intrude on each other, try a lighter boundary or change the direction the furniture faces.
Which layout fits?
Does an open layout make a room feel larger?
It can make sightlines feel less interrupted, especially when furniture stays near the edges. But a busy central surface or a route through the middle may make the room feel active rather than spacious.
How can zones work without a divider?
Group furniture around each activity and use a rug, lighting, or the direction of a chair to signal a change of purpose. These cues create distinction without adding a barrier to movement.
Which layout is better for shared attention?
An open arrangement makes it easier to see and hear activity across the room. Zones can still support shared awareness if they preserve a clear view while giving each activity a defined place.
Can a room combine both approaches?
Yes. Keep a flexible central area while defining one or two edges for activities that need a steady setup. The balance can change as household needs and room uses change.
Keep the useful balance
Choose the arrangement that supports the busiest routes and the most demanding attention needs, then let occasional activities borrow the remaining space. Open area or clear zones is not a permanent verdict on the room; it is a decision about where movement should stay easy and where an activity deserves a little separation.
Once the layout works, notice the small signs that it still fits: people can cross without interrupting, supplies return to a sensible place, and the next activity can begin without dismantling the last one. If one of those conditions changes, adjust the boundary or furniture before assuming the whole room needs a new plan.